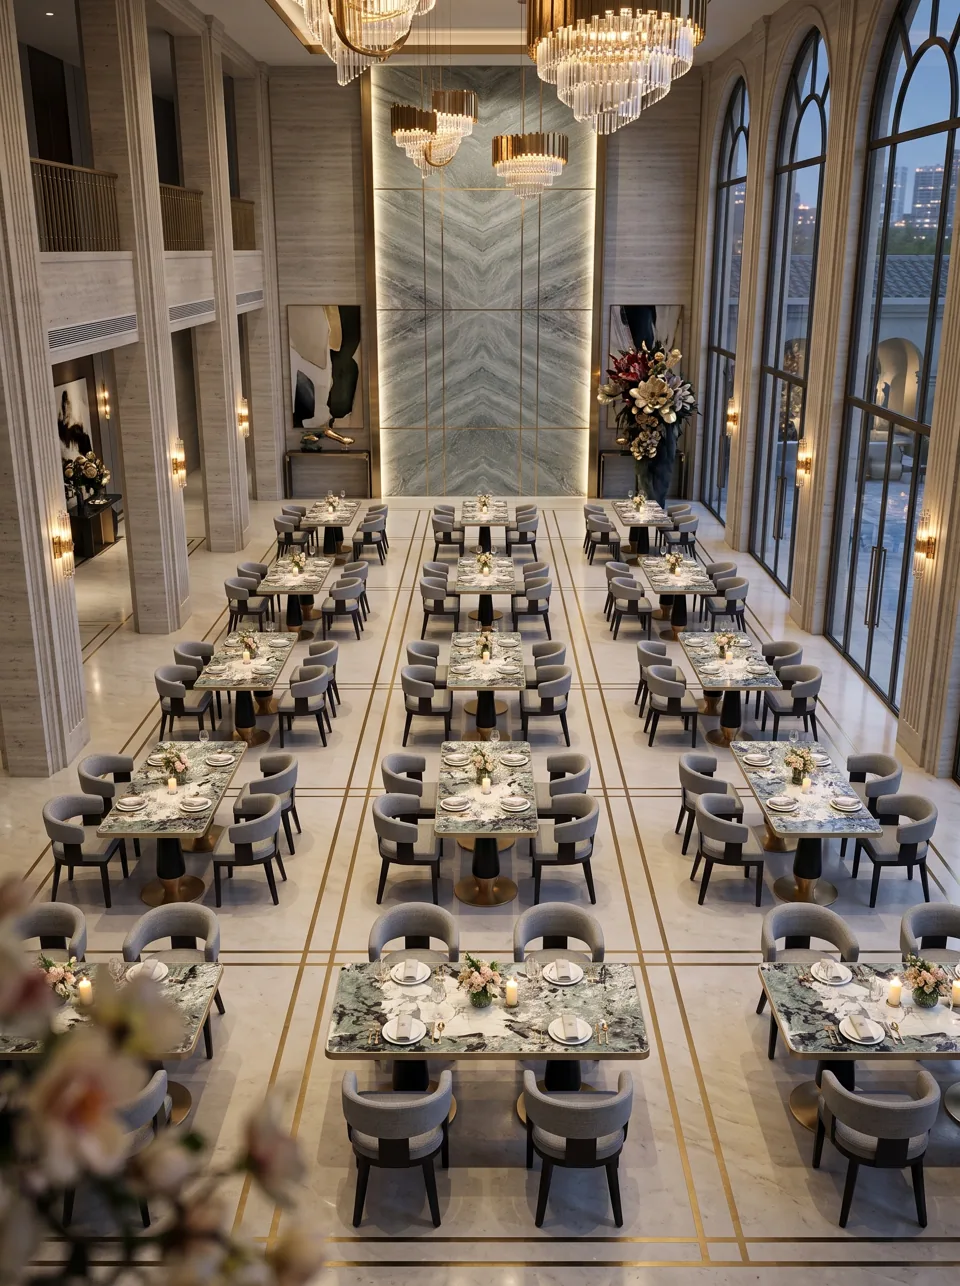
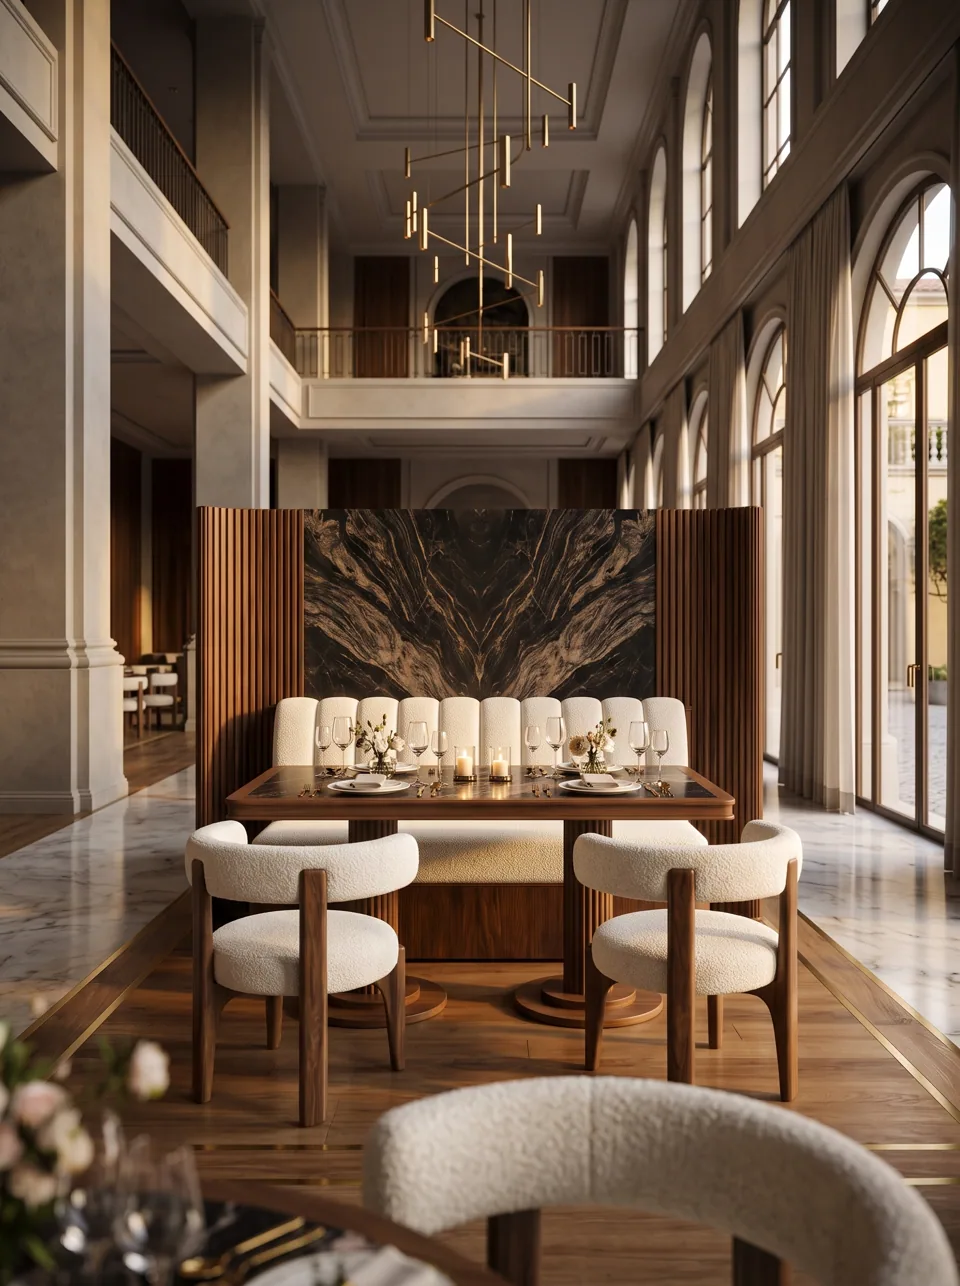
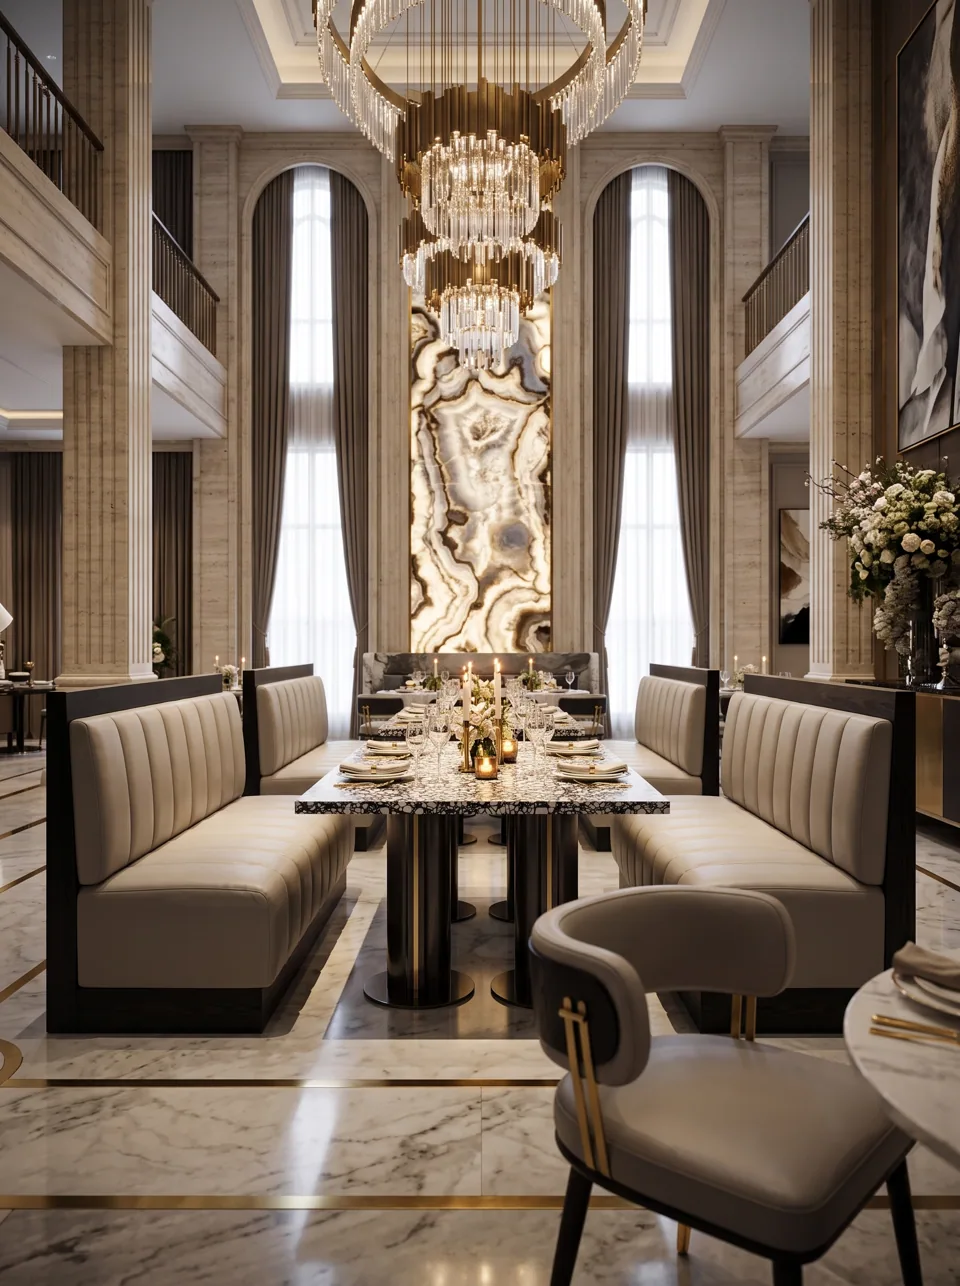
Hotel Lobby Seating Planning: Zones, Quantities, Dimensions and Circulation (2026)
How to plan hotel lobby seating: functional zones, estimating seats from peak use, chair and table dimensions, circulation, accessibility and durable fabrics.
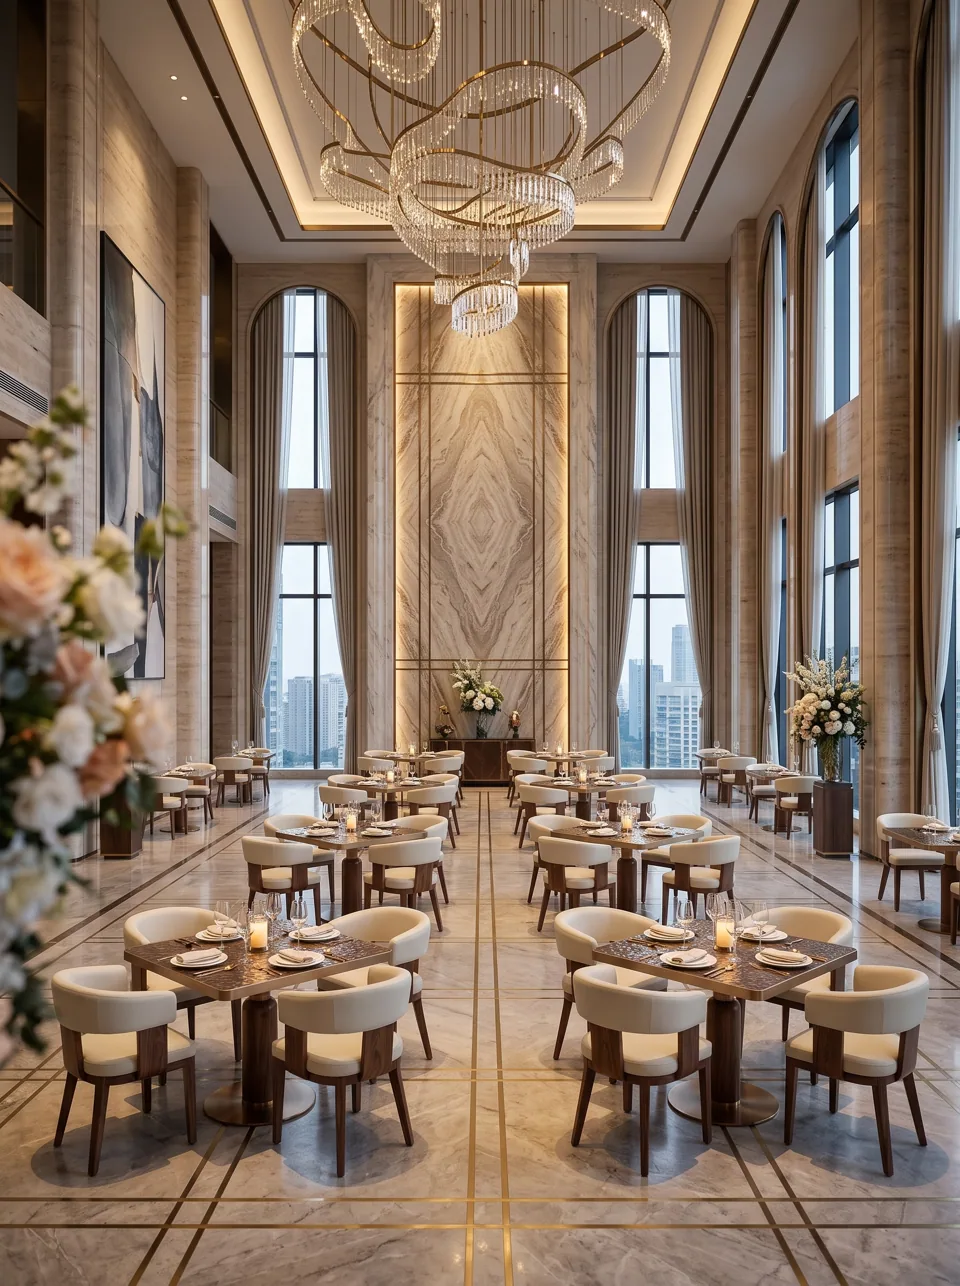
Short answer: Plan a hotel lobby by function first: arrival and waiting near the entrance and front desk, social and work seating deeper in, and lounge or bar seating where the lobby meets F&B. Estimate seat numbers from peak simultaneous users (arrivals waiting, meetings, F&B overflow) rather than from floor area alone. Use lounge seat heights of about 16-18 in (41-46 cm), include some firmer, higher seats with arms for older guests, keep accessible routes at least 36 in (91 cm) wide and luggage routes wider, and specify contract-grade fabrics rated for heavy public use.
Lobbies have changed role. Once they were a transit space between the door and the lift; today many hotels treat the lobby as a living room, co-working space and bar in one. That makes seating plans more complex. The lobby has to work for a guest waiting ten minutes for a taxi, a local working for three hours and a group meeting for drinks, often at the same time.
What zones does a hotel lobby need?
Divide the lobby into zones before choosing any furniture.
| Zone | Purpose | Typical seating | Dwell time |
|---|---|---|---|
| Arrival / waiting | Waiting for check-in, transfers, guests | Settees, lounge chairs, ottomans | 5-20 min |
| Front desk / concierge | Short transactions | Occasional chairs, perches | Under 10 min |
| Social lounge | Meetings, conversation | Sofa and chair groups, coffee tables | 30-120 min |
| Work / communal | Laptop work, solo guests | Communal tables, banquettes with power | 1-3 hours |
| Lobby bar / cafe interface | Drinks, light food | Banquettes, high-tops, bar stools | 30-120 min |
| Quiet / library | Reading, private calls | Club chairs, wing chairs | 30-90 min |
Seating near the entrance should be easy to sit in and rise from, with firm seats and arms. Deeper zones can be lower and softer, encouraging guests to stay and spend.
How many seats should a hotel lobby have?
There is no single ratio that works for every hotel, because lobby use depends on location, guest mix and whether the lobby includes F&B. A more reliable method estimates peak simultaneous use.
- Arrival waiting: peak-hour arrivals × share who wait × average wait (in hours). For example, 60 arrivals × 50% × 0.25 h ≈ 8 seats.
- Meetings and social use: estimate groups at the busiest hour from comparable hotels or the operator's data, e.g. 6 groups × 3 people = 18 seats.
- Work users: e.g. 10 solo guests at peak.
- F&B overflow: if the lobby bar or cafe serves into the lobby, add its share of seats.
- Add flexibility: ottomans and occasional chairs absorb peaks without permanent seats.
In this example, the lobby needs about 36 seats before F&B. Then test that number against the floor plan, circulation and the operator's revenue goals. Branded hotels may also have their own lobby seating standards.
Dimensions for lobby seating
| Item | Seat height | Seat depth | Overall size guidance |
|---|---|---|---|
| Lounge / club chair | 15.75-17 in (40-43 cm) | 20-22 in (51-56 cm) | Approx. 29-34 in (74-86 cm) wide |
| Accessible-friendly lounge chair | 17.5-19 in (44-48 cm), firm, with arms | 19-21 in (48-53 cm) | Arms extending to seat front |
| Two-seat settee | 17-17.5 in (43-44 cm) | 22-24 in (56-61 cm) | 55-71 in (140-180 cm) long |
| Three-seat sofa | 17-17.5 in (43-44 cm) | 23-25 in (58-63 cm) | About 79-90 in (200-229 cm) long |
| Ottoman | 16-17 in (41-43 cm) | n/a | 18-24 in (46-61 cm) diameter |
| Coffee table | Top 15-17 in (38-43 cm) | n/a | 14-18 in (36-46 cm) from seat fronts |
| Side table | Top 20-24 in (51-61 cm) | n/a | Beside chair arm |
| Communal table | 29-30 in (74-76 cm) | n/a | Allow 24-30 in (61-76 cm) per person |
Our Halo Sculpted Lounge Chair sits at 15.75 in (40 cm), a true lounge height; for arrival zones we can raise and firm up the seat on request.
Circulation and luggage routes
Lobbies carry suitcases, luggage carts, wheelchairs, strollers and groups, so circulation needs more room than a lounge bar.
- Accessible routes: at least 36 in (91 cm) clear under the 2010 ADA Standards in the US, with 60 in (152 cm) turning spaces or T-turns where needed.
- Main lobby paths: from entrance to desk to lifts, plan generously, commonly 60 in (152 cm) or more so two guests with luggage can pass.
- Luggage cart routes: check the hotel's cart width and turning needs; bell carts are wider than a person with a suitcase.
- Between furniture groups: at least 36 in (91 cm) between the backs of chairs in adjacent groups, more on service routes.
- Exits: keep furniture clear of required egress widths, and do not let loose chairs drift into exit paths.
Accessibility in lobby seating
Beyond route widths, good lobby planning includes:
- A clear floor space of 30 × 48 in (76 × 122 cm) beside some seating groups, so a wheelchair user can join a conversation group as an equal.
- A mix of seat heights and firmness, with some seats at 17.5-19 in (44-48 cm) with arms.
- Accessible work surfaces: if you provide communal or work tables, make at least 5% of seating at dining or work surfaces accessible, at 28-34 in (71-86 cm) high with 27 in (69 cm) knee clearance, in line with ADA §902 for dining surfaces.
- Contrast between furniture and floor for visually impaired guests.
Materials for lobby durability
- Fabrics: for public areas, specify contract fabrics with at least 30,000 Wyzenbeek double rubs (heavy-duty guidance from the Association for Contract Textiles) or a Martindale rating of 40,000 cycles or more, plus good pilling, light-fastness and seam-slippage results.
- Bouclé and textured fabrics: look luxurious but can snag on luggage and jewellery. Choose tight, contract-grade constructions.
- Leather: protected or semi-aniline finishes for high-touch seats.
- Sunlight: lobbies with large windows need fabrics with good light-fastness, or UV-filtering glazing.
- Fire: upholstery composites must meet the destination market's requirements; see our hotel upholstery fire standards guide.
- Repairability: removable cushions, replaceable seat pads and re-upholsterable frames reduce lifecycle cost.
Step-by-step: planning lobby seating
- Map entrances, front desk, lifts, F&B entrances, toilets and exits.
- Draw circulation: accessible routes, luggage paths and exits.
- Define zones and assign each a function and dwell time.
- Estimate seats per zone from peak use.
- Select seat types for each zone: arrival, social, work, bar.
- Lay out groups with the dimensions above.
- Add flexible pieces such as ottomans and occasional chairs.
- Check accessibility: routes, clear spaces, seat mix, work-surface heights.
- Specify materials, fire standard and abrasion requirements.
- Prototype the key lobby chair before ordering the run.
Common mistakes
- Furnishing by floor area alone. A big lobby with low use wastes budget; a small busy one leaves guests standing.
- All seats low and soft. Older guests and guests in a hurry struggle to rise.
- Groups too spread out. If coffee tables sit more than 18 in (46 cm) from seat fronts, groups feel disconnected.
- Blocking luggage routes. Seating placed where carts pass gets bumped and damaged.
- Residential-grade fabrics. They pill, fade and wear through quickly.
- Forgetting power. Work seating without power outlets goes unused.
- One-off pieces from many suppliers. Finishes do not match and replacements are hard to source.
FAQ
What is a good seat height for hotel lobby chairs?
Lounge chairs are commonly 15.75-17 in (40-43 cm) high. For arrival zones and older guests, include some chairs with firmer seats at 17.5-19 in (44-48 cm) and arms. Browse our lobby seating collection for typical options.
How far should a coffee table be from a sofa?
About 14-18 in (36-46 cm) from the front edge of the seat, so guests can reach it without leaning far forward while leaving room for legs.
Should lobby seating be fixed or movable?
Mostly movable, so the operator can reconfigure for events and peaks. Fixed banquettes work well around columns and along walls; see our Column Wrap Banquette.
What fabrics are best for hotel lobby seating?
Contract-grade fabrics with heavy-duty abrasion ratings, good light-fastness and cleanability, often with stain-resistant finishes, plus protected leather for high-touch seats.
Share your FF&E specification, drawings or a short project brief with quantities and target dates. We reply with a quote, clarifications and lead times by item.
Request a quote